Home / Solutions / Container kitchens

Container kitchens

Catering facilities for units in the field — from a single container to interconnected kitchen complexes.

Key features

Standalone ISO 20′ or 40′ container, or 2+ joined together
Set on footings only — no unfolding
Everything configured to order — a sketch or list of requirements is enough
Multiple solutions can be combined
Container kitchens
Scaling

Joining multiple containers

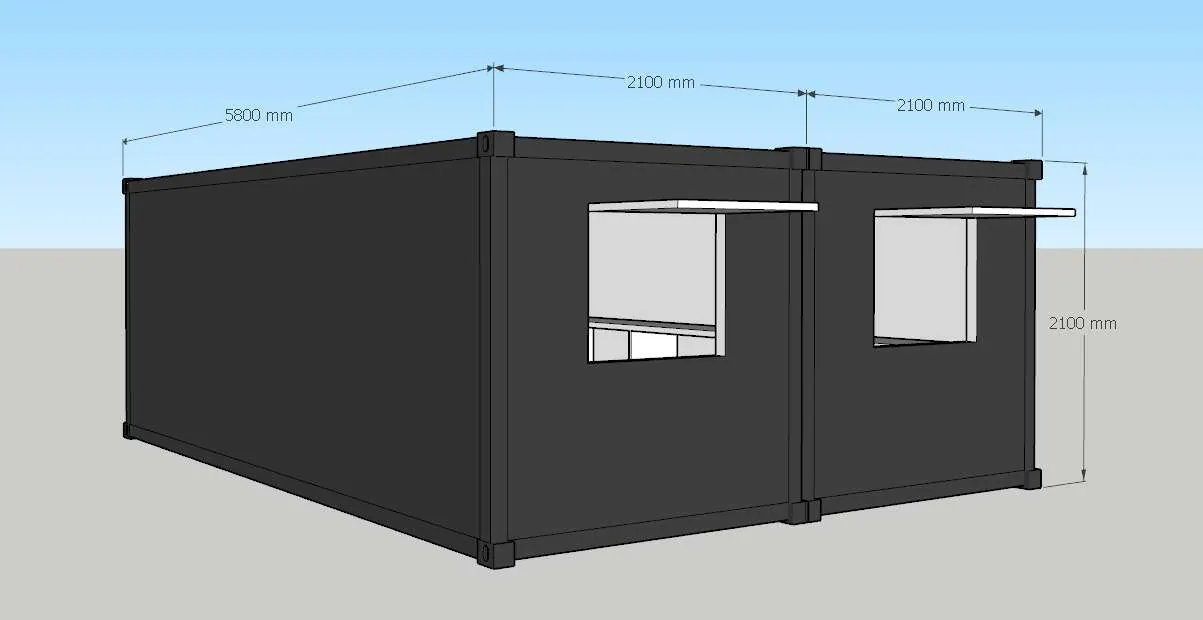
When one container is not enough, we join several into a single catering facility. Containers are placed side by side or facing each other, connected through open walls, creating a continuous kitchen with separate zones — cooking, preparation, washing, storage and serving.

This scales from a canteen for dozens of diners to the central field kitchen of an entire base. The cluster can be extended with a dining container, a chilled store or sanitary facilities for the staff — while everything remains fully transportable as standard ISO containers.

3D design of two joined kitchen containers
Custom design

From brief to finished kitchen

Every kitchen is designed completely to order — layout, technology and appearance. The process is built to give you full control with minimal effort on your side:

1
A simple brief

A list of requirements is enough: how many diners, what type of meals, where the kitchen will stand. No project documentation needed.

2
First draft

We prepare a layout proposal — placement of technology, zones and connections exactly matching your operation.

3
3D visualisation

The draft becomes a detailed 3D model, letting you walk through the kitchen before it exists.

4
Your feedback

You review the model, tell us what to change — and we incorporate every comment.

5
Final approval

You sign off the final design down to the last detail: equipment, materials, colours and socket placement.

6
Quotation

The approved design gets an exact quotation with no hidden items.

7
Production & delivery

We build the kitchen, fit the technology, test it and deliver it ready for immediate operation.

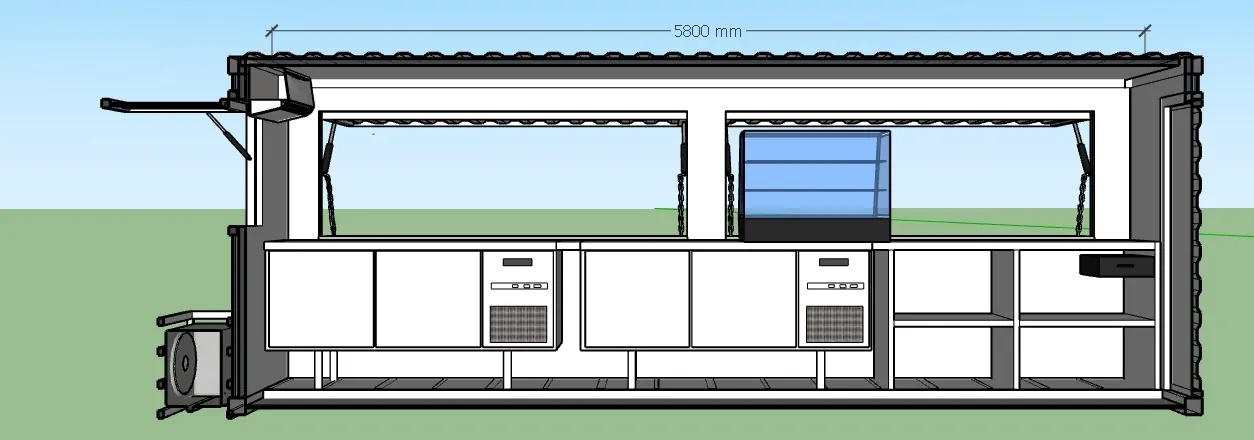
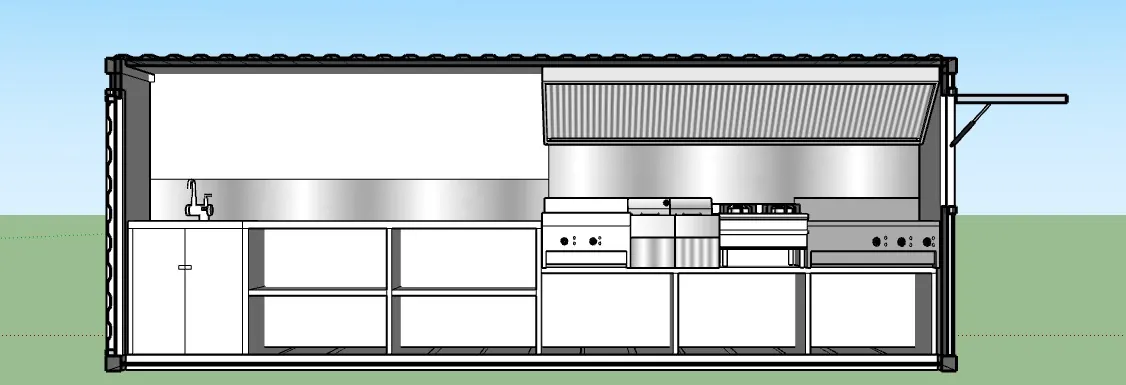
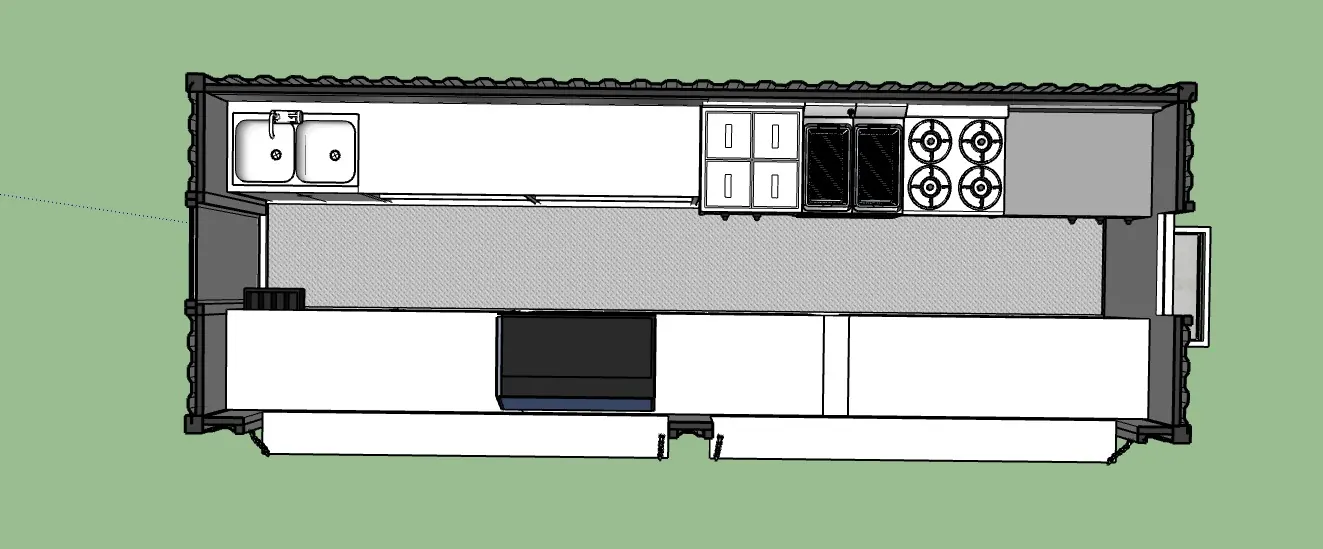
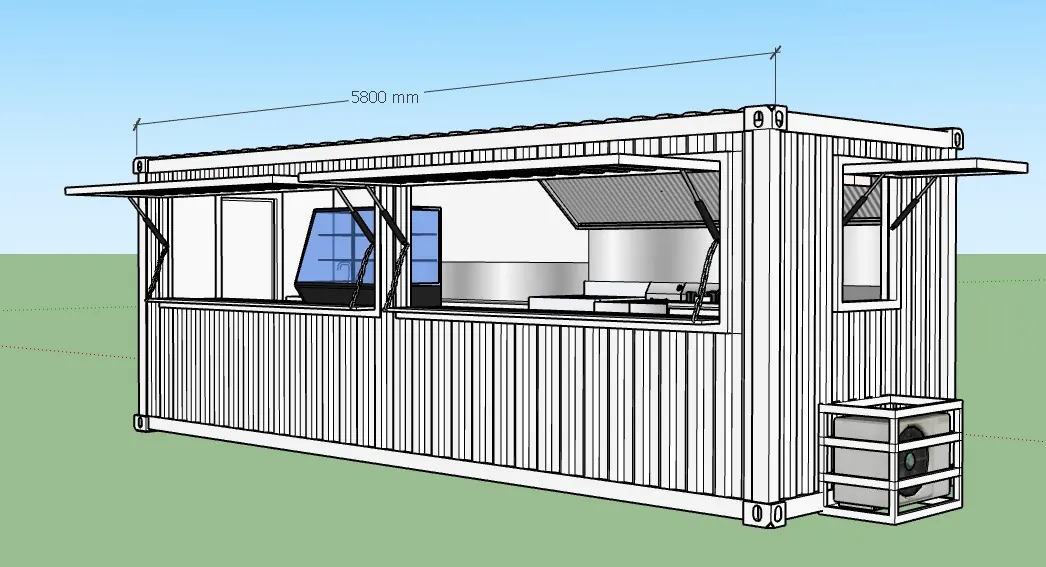
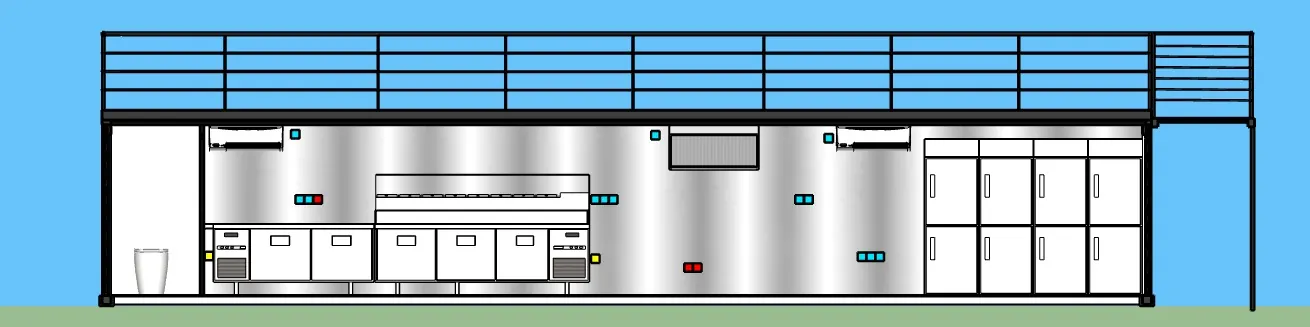
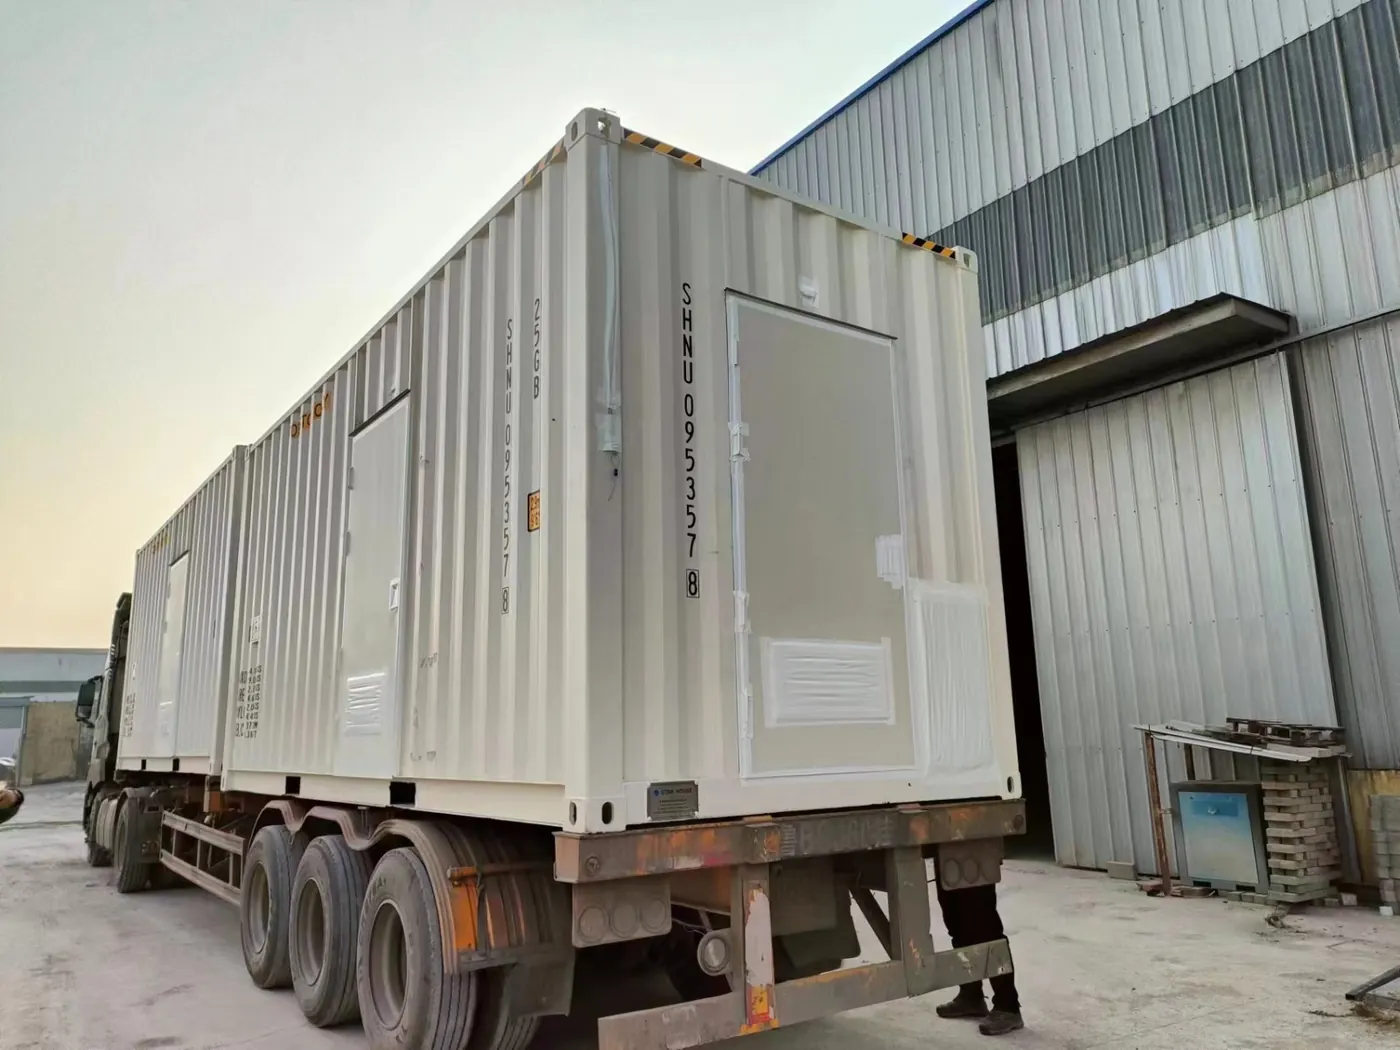
3D cutaway of a kitchen containerCross-section with equipment layoutFloor plan of the proposed layout3D view with the serving hatchSide elevation with equipmentFinished container on its way to the customer
Equipment

Technology and finish of your choice

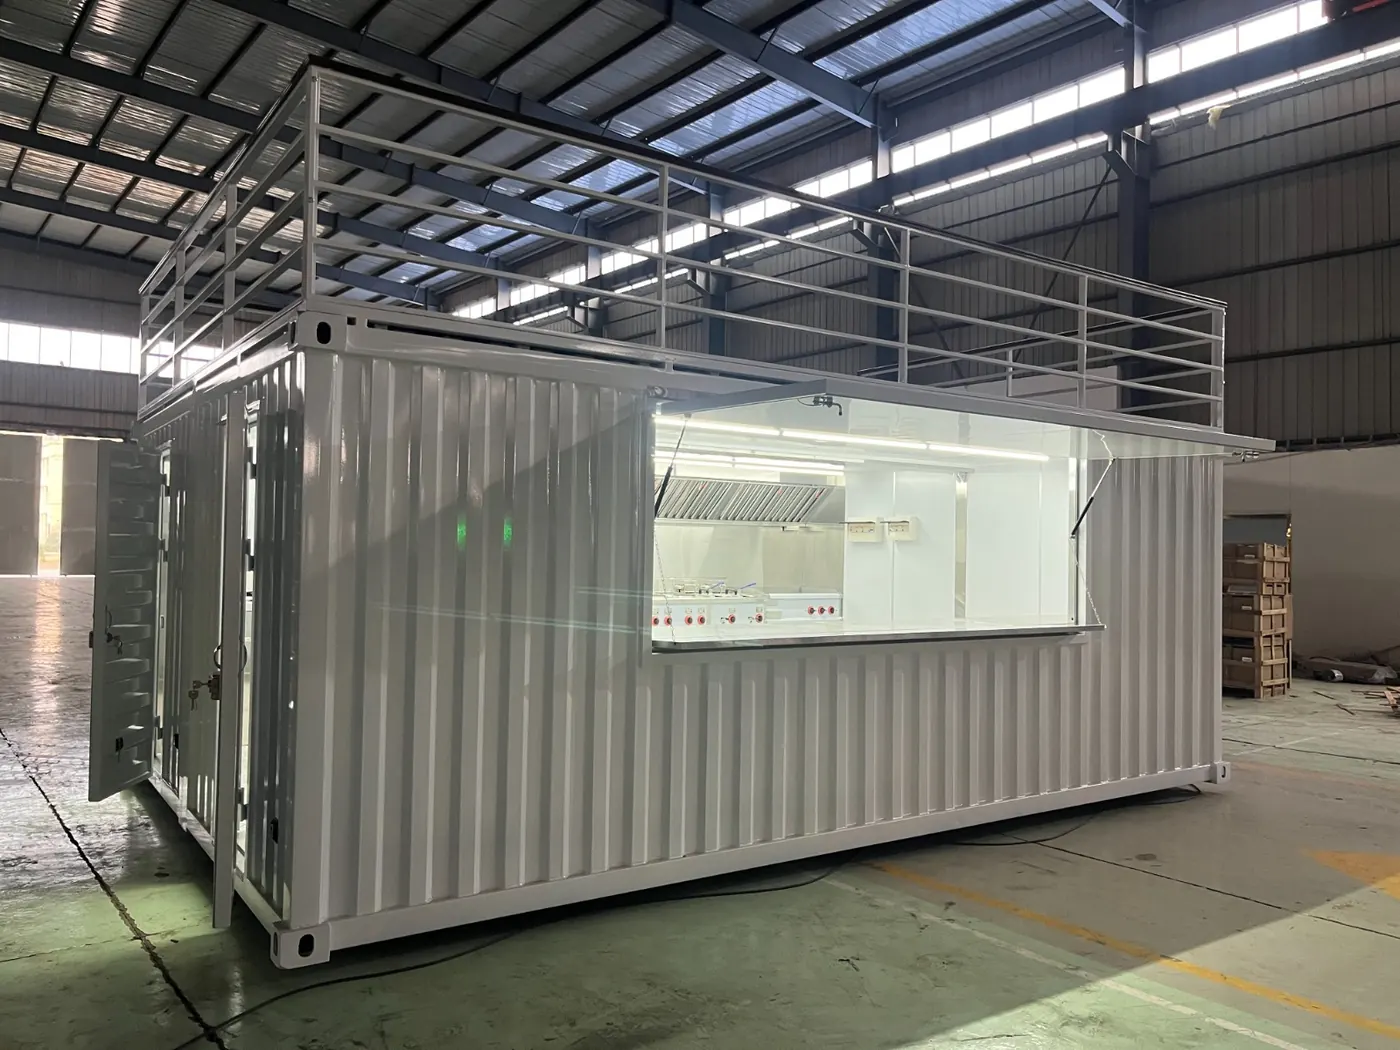
We fit any professional catering technology into the container and adapt the shell itself — from a serving hatch to a roof terrace:

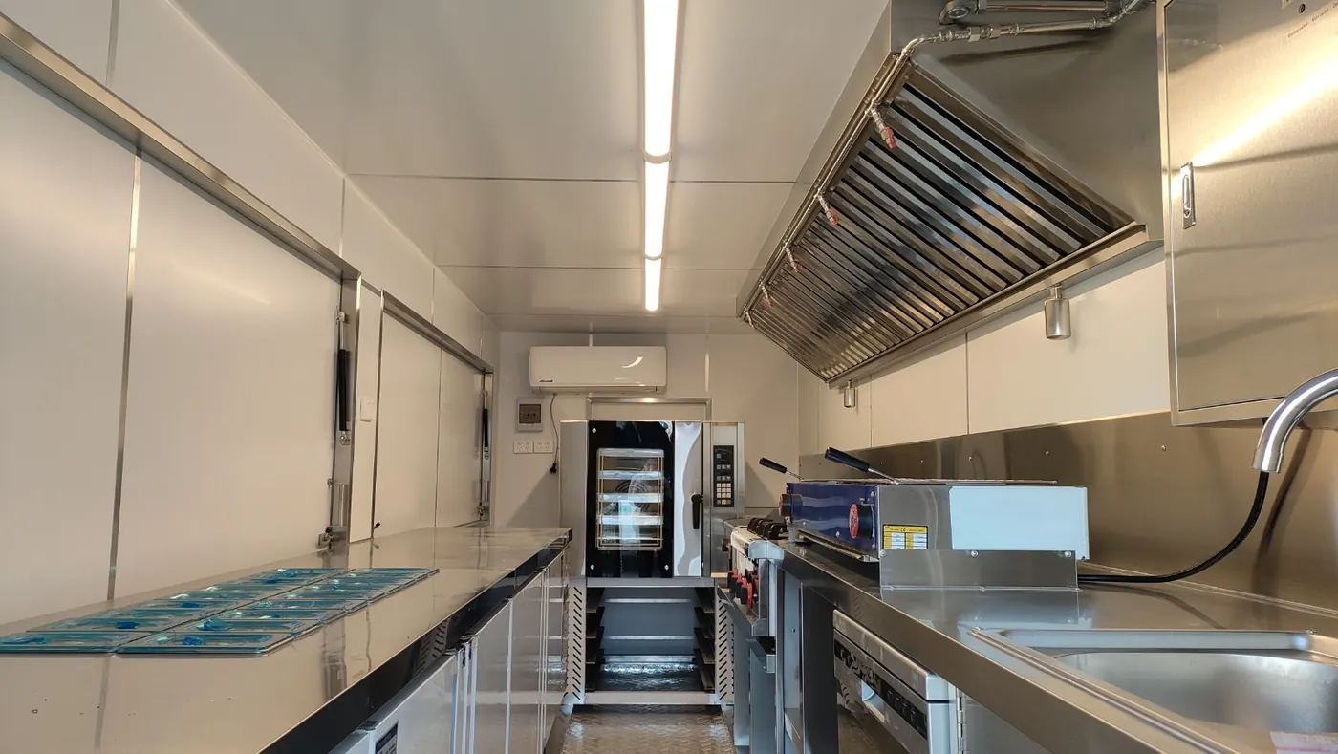
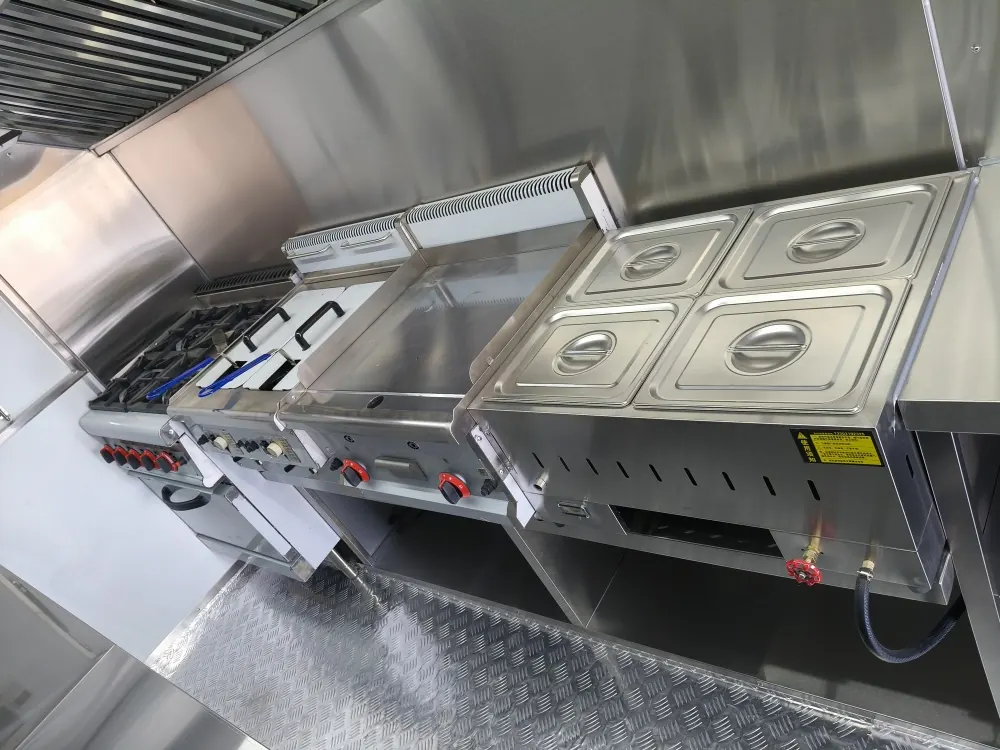
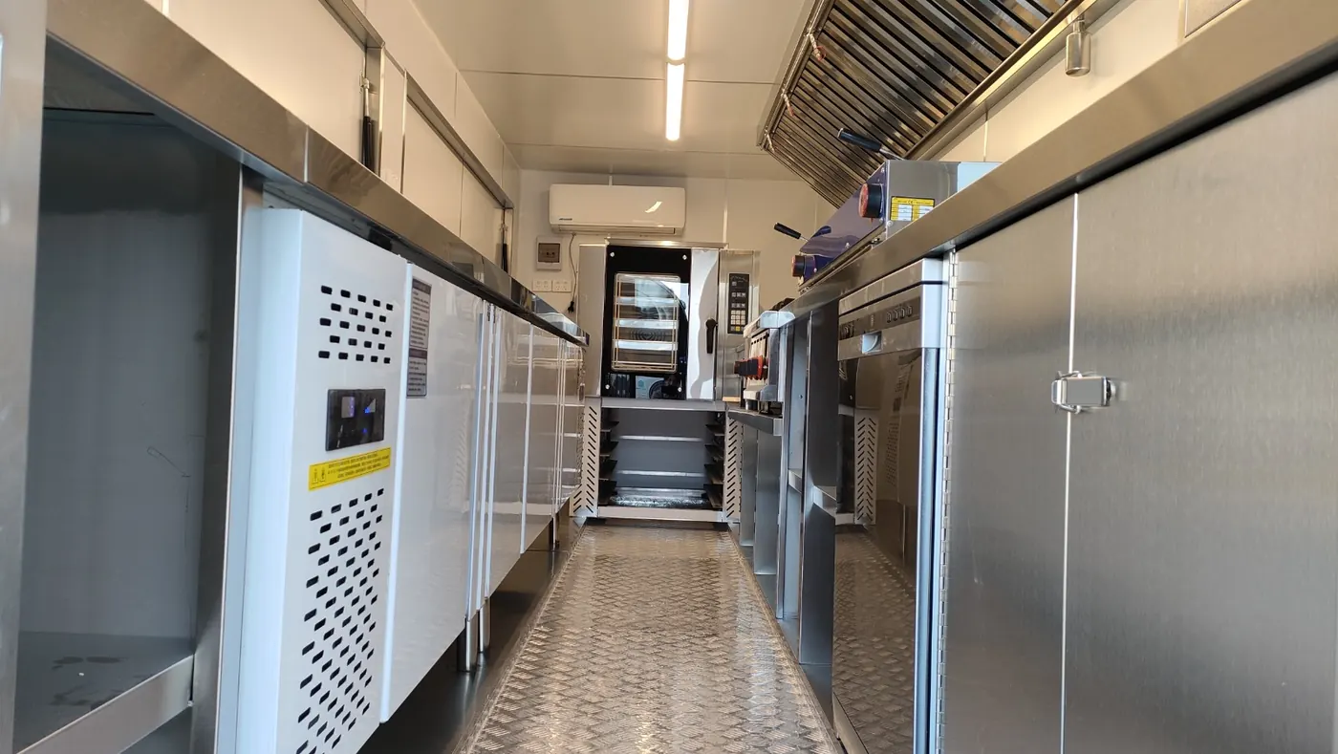
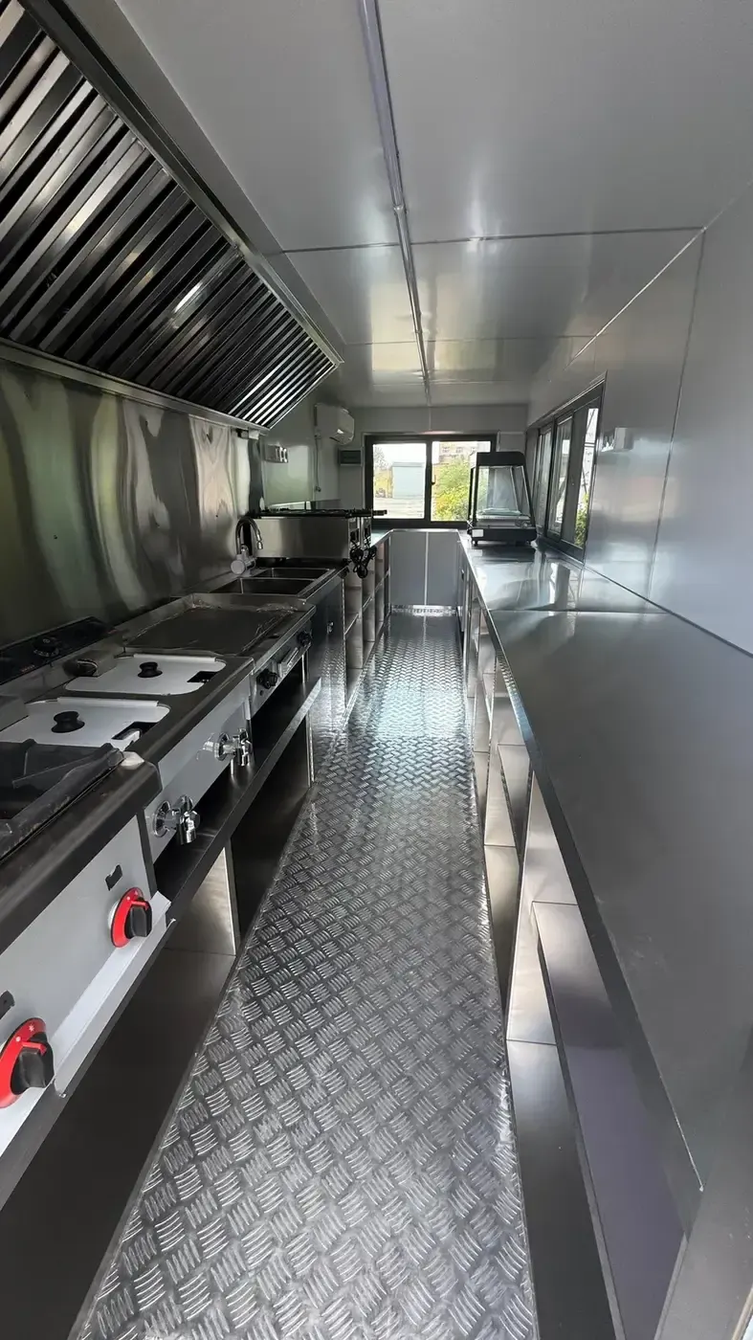
Professional catering technology — ranges, fryers, combi ovens, grills
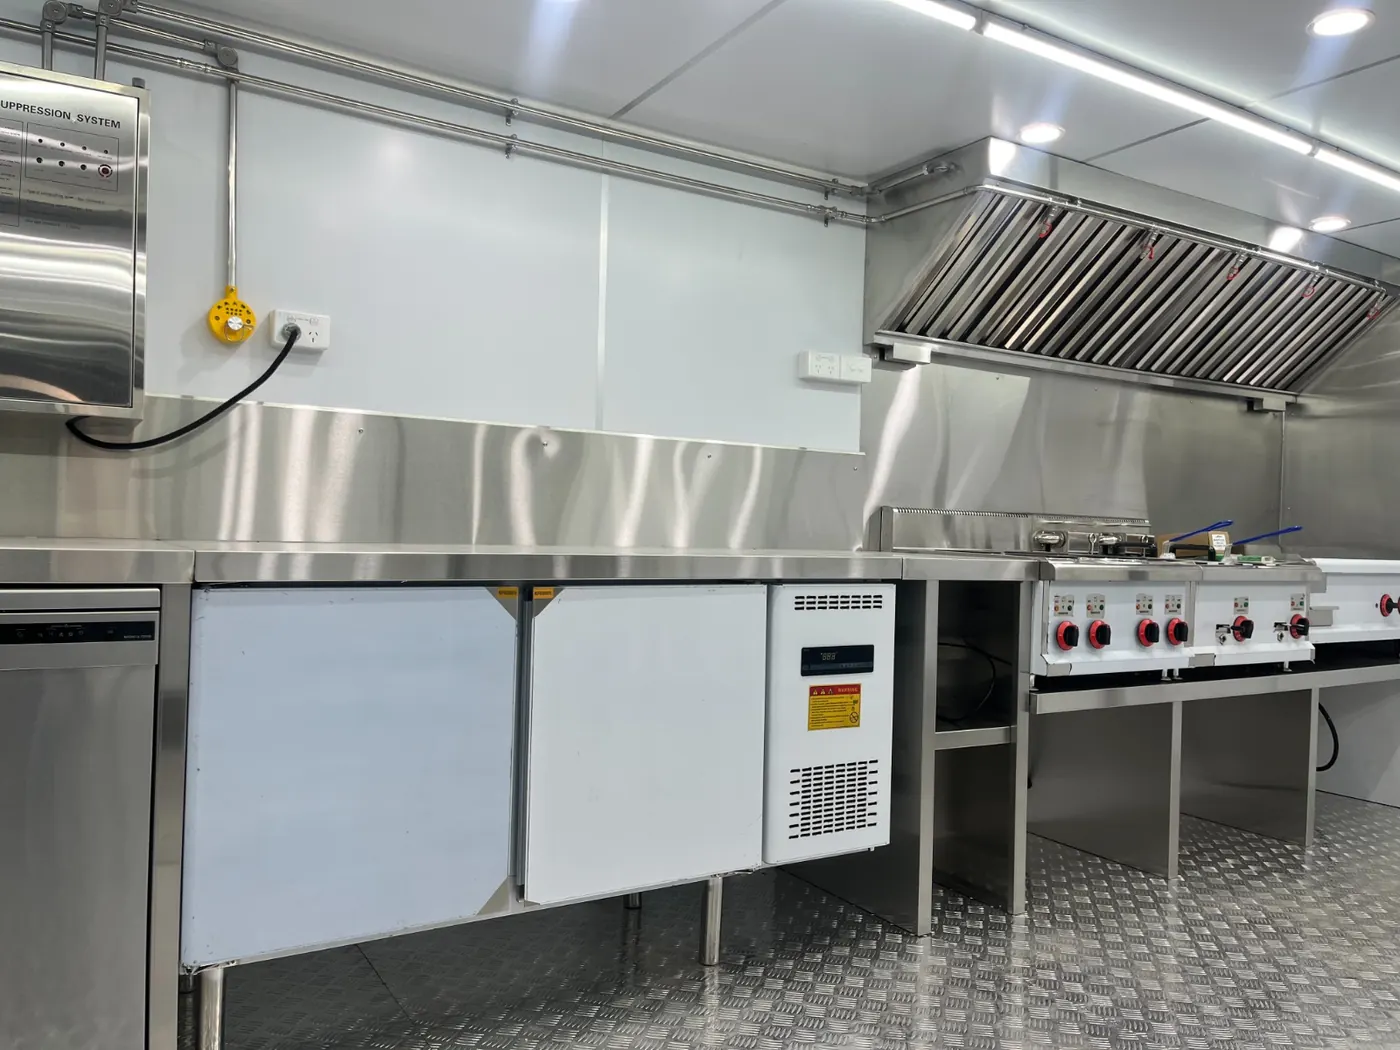
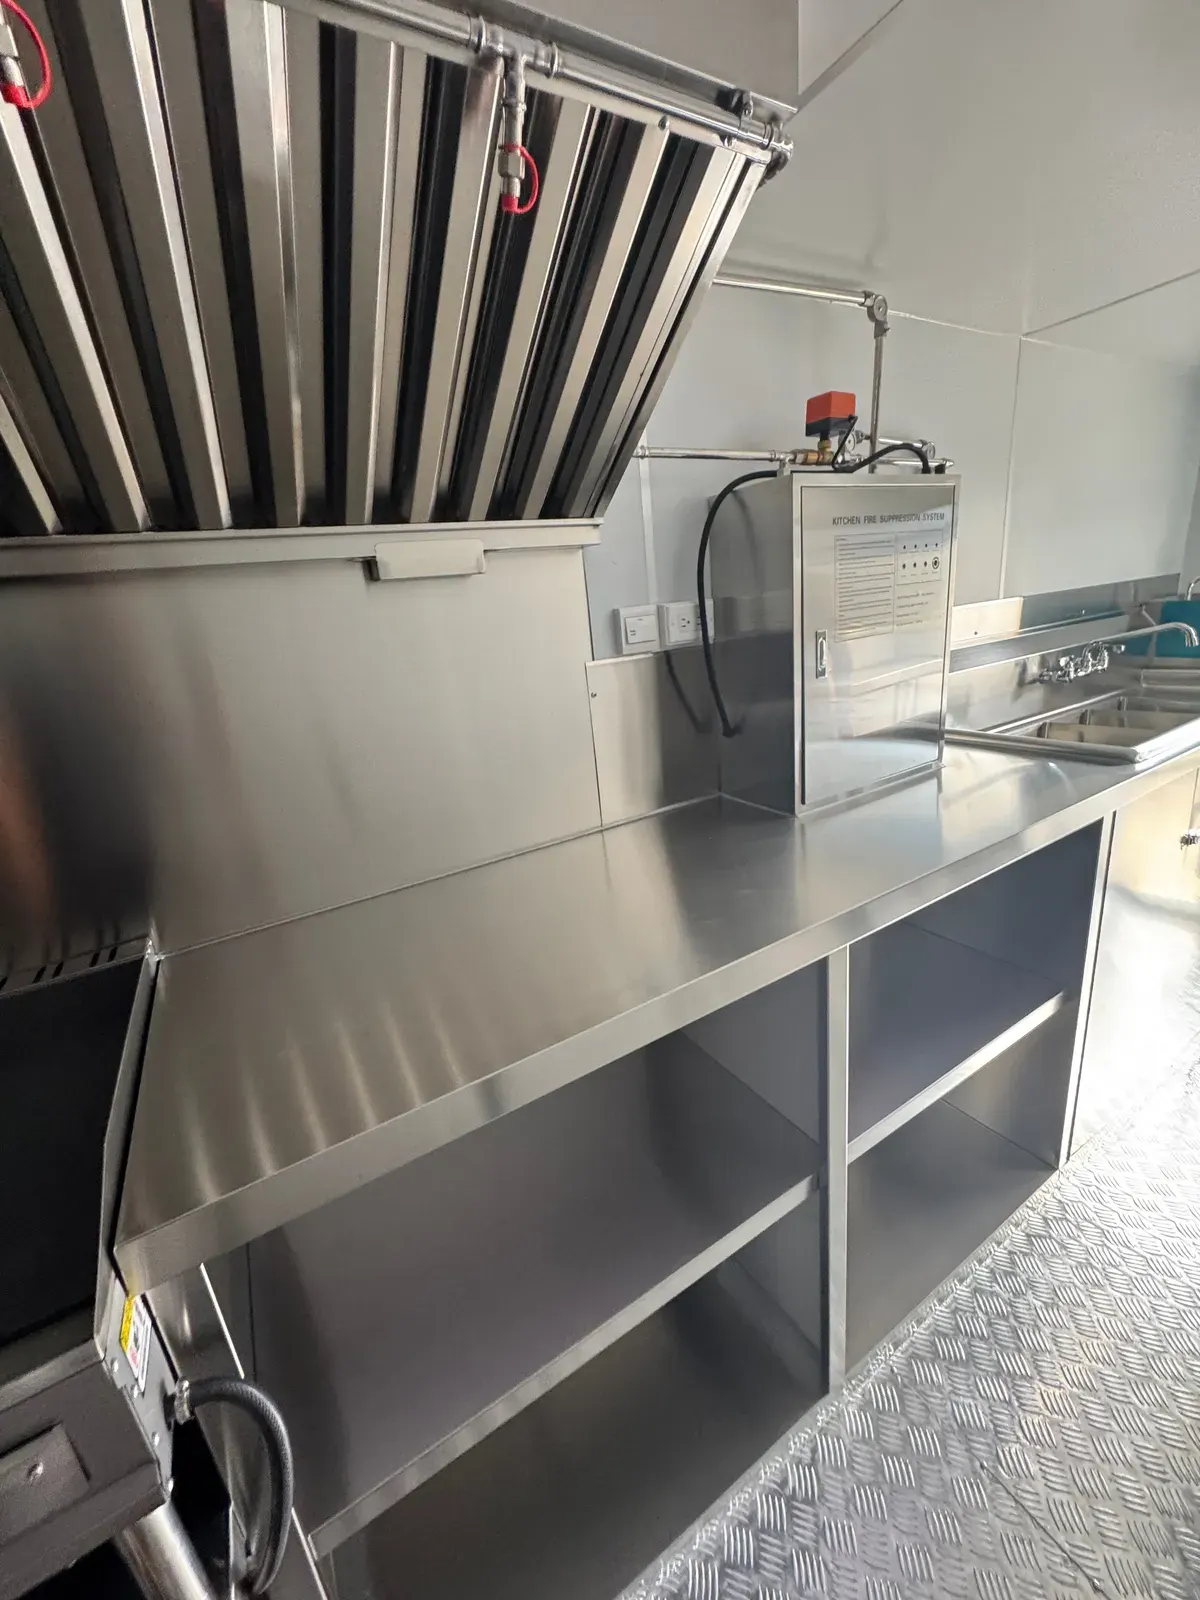
High-capacity extraction hoods and ventilation for continuous operation
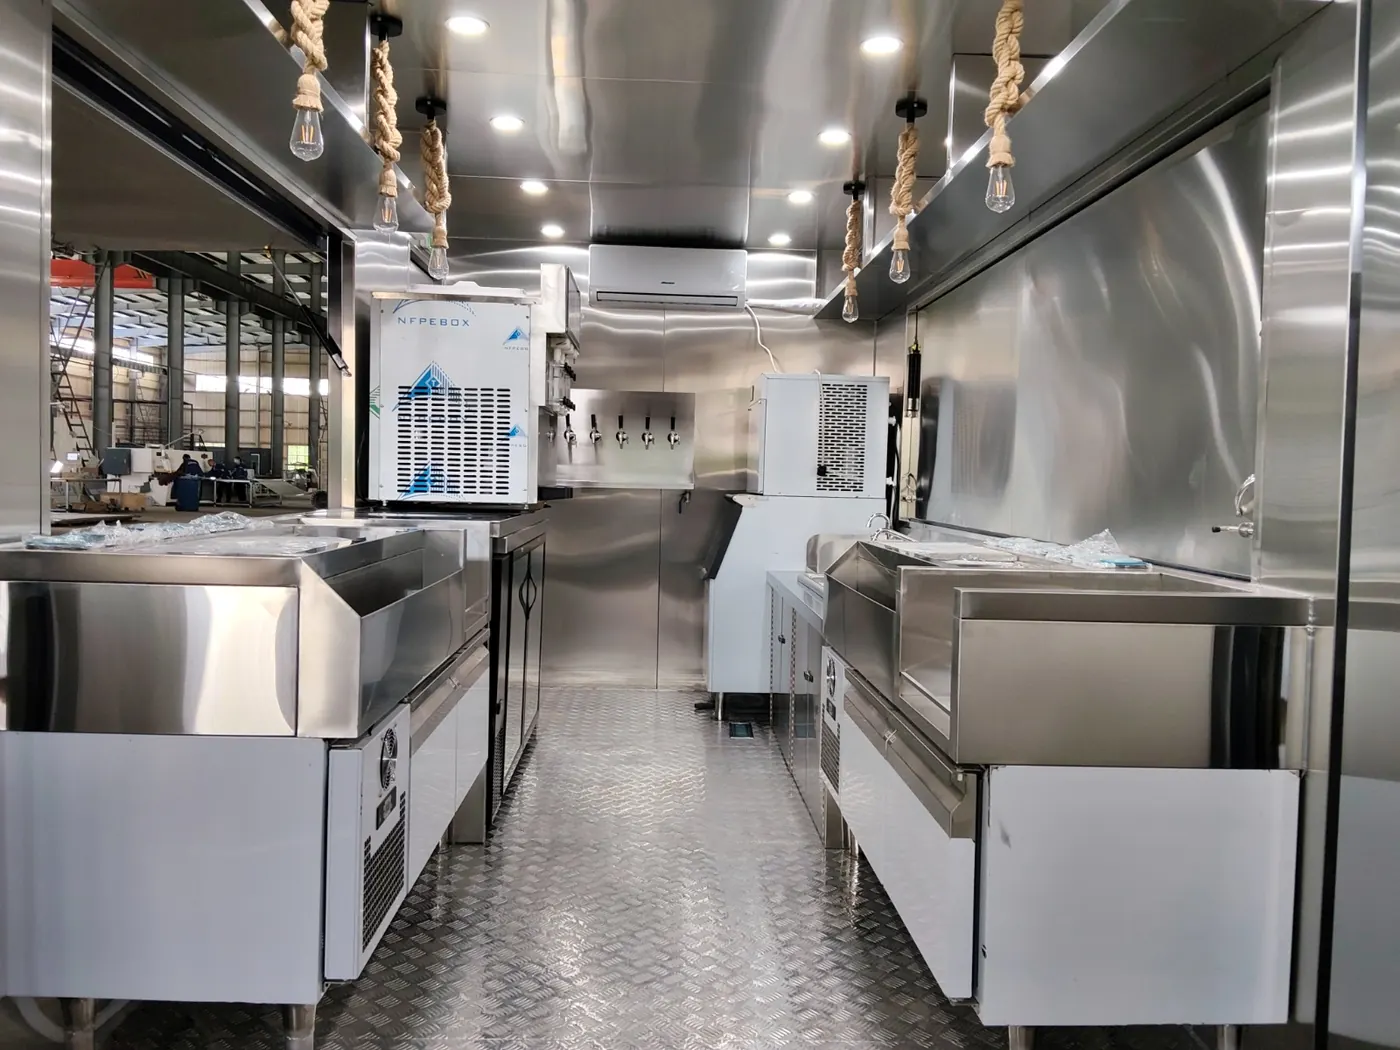
Cold rooms, freezers and refrigerated worktops
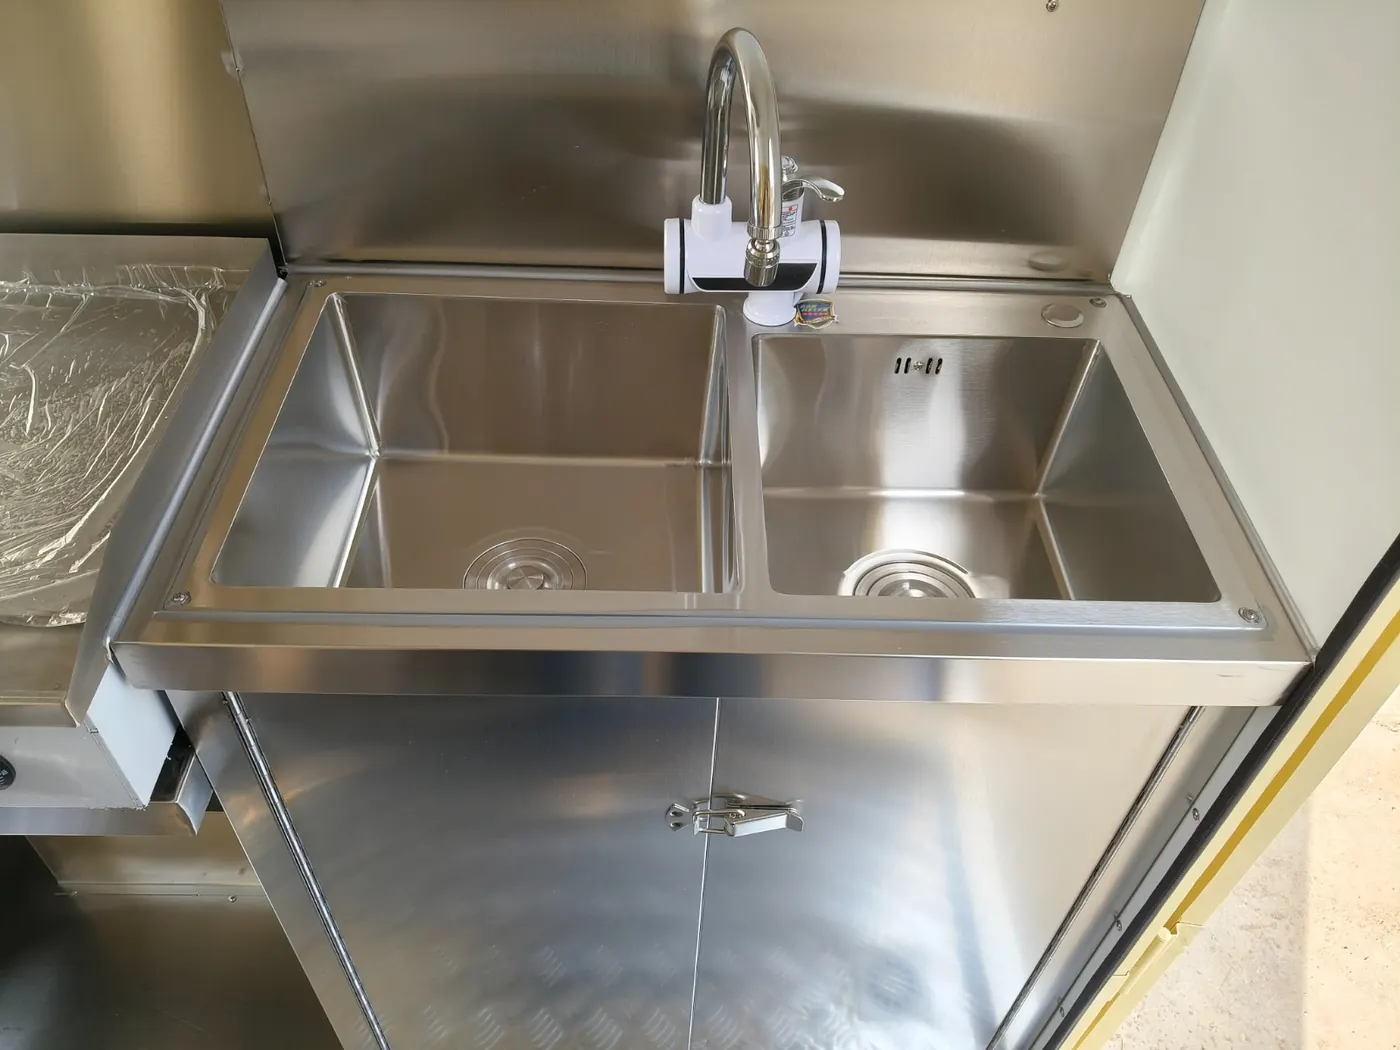
Stainless sinks, washing stations and hot water distribution
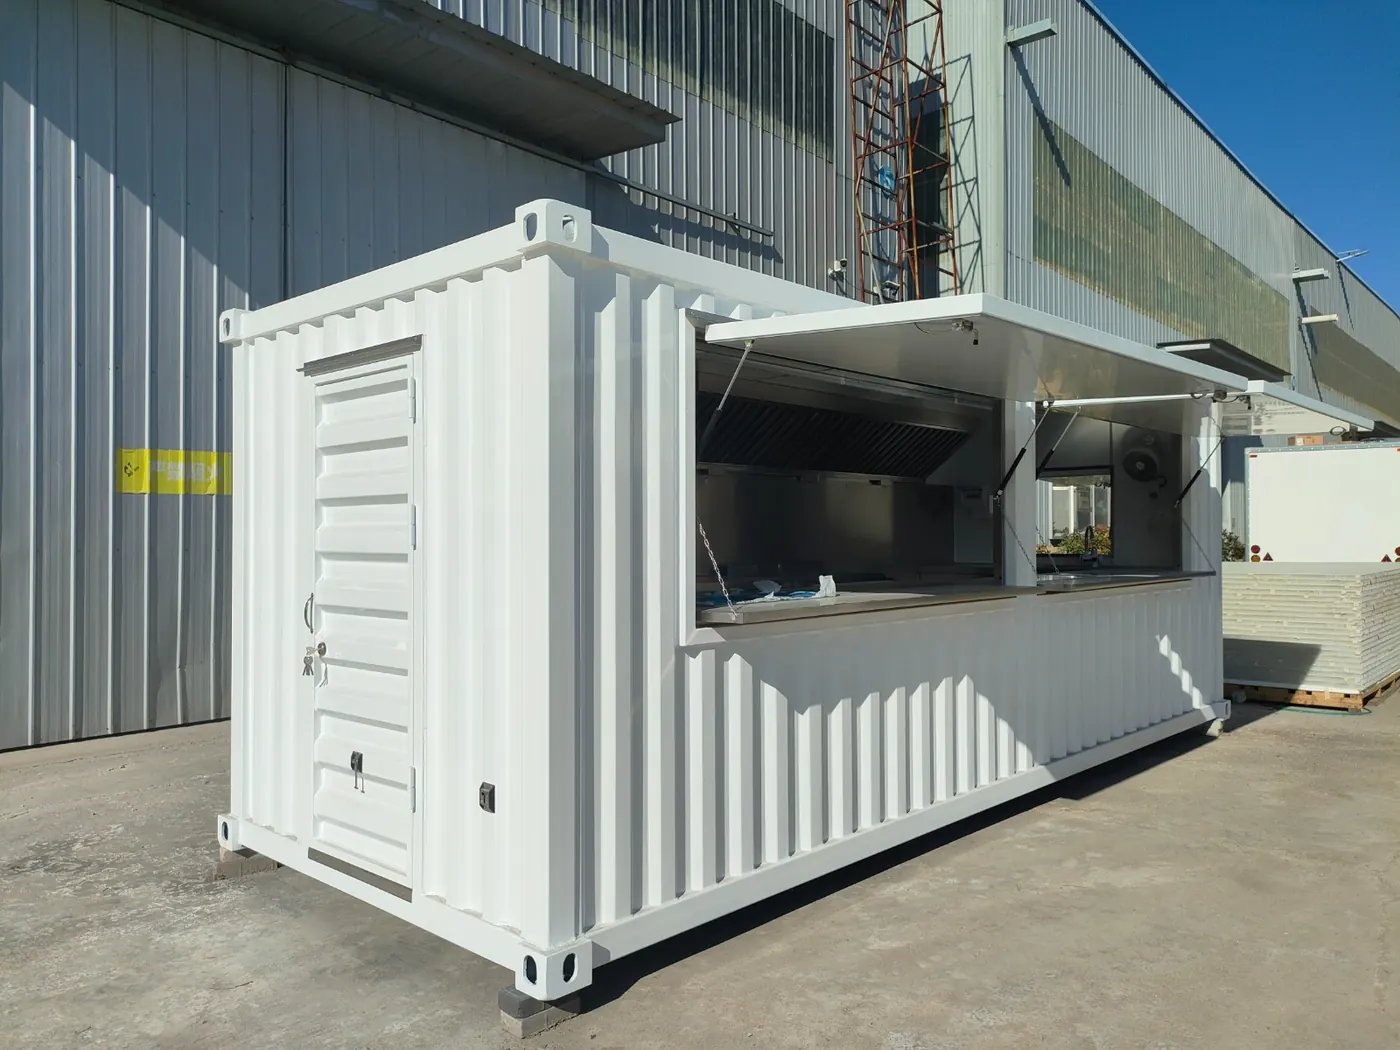
Serving hatches, bain-maries and serving lines to match the catering regime
Full stainless steel interior — easy sanitation to hygiene standards
Complete electrics, lighting and connections to the grid or a generator
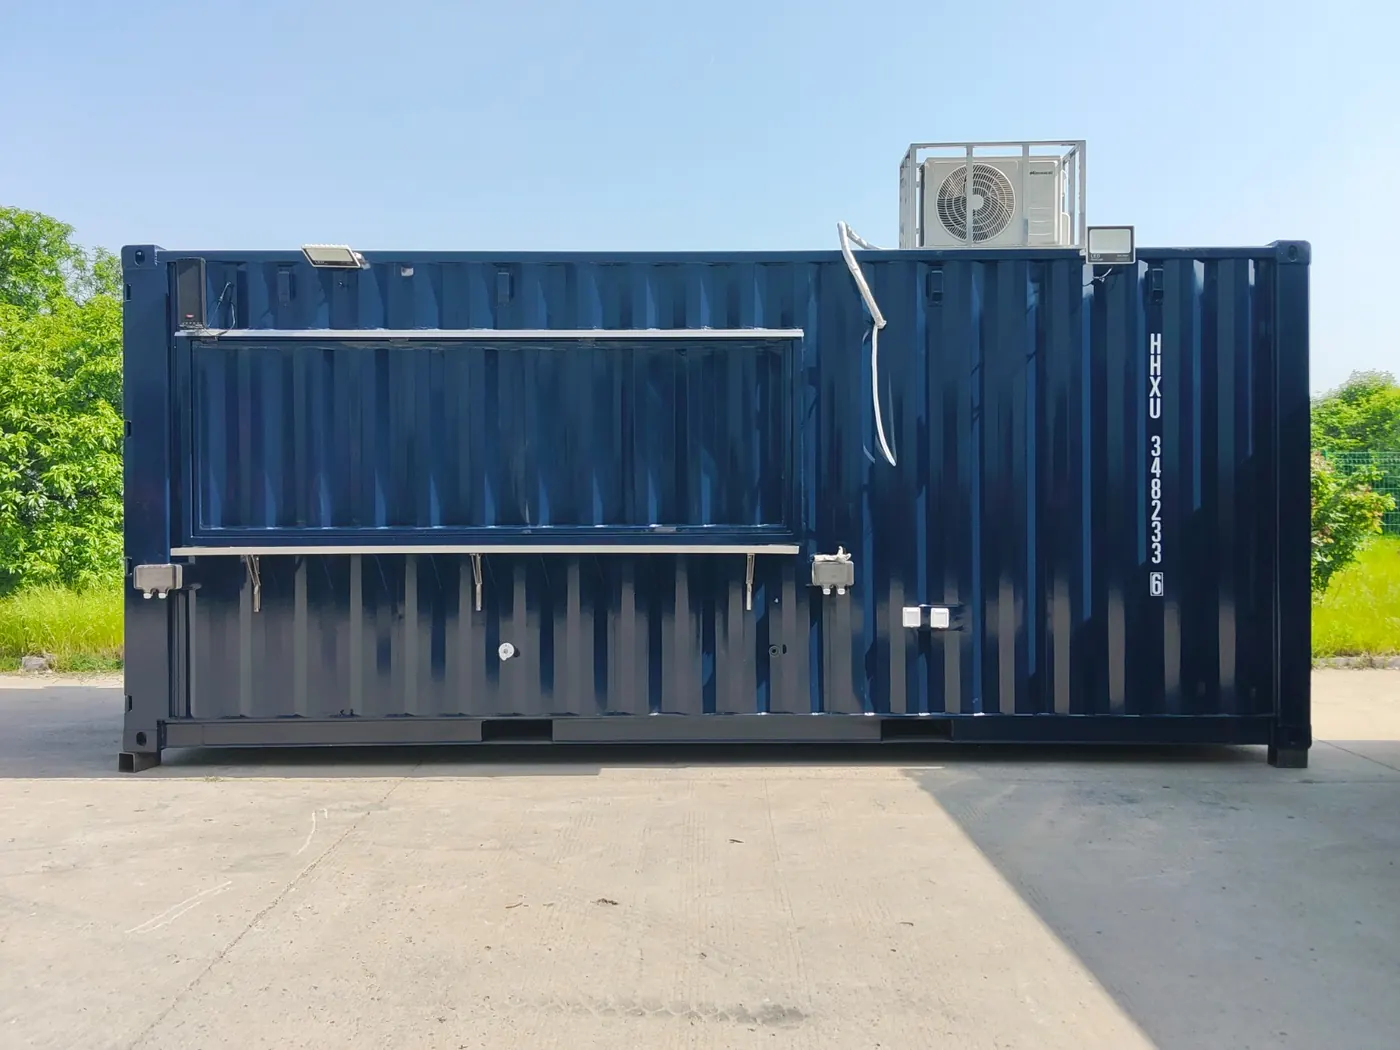
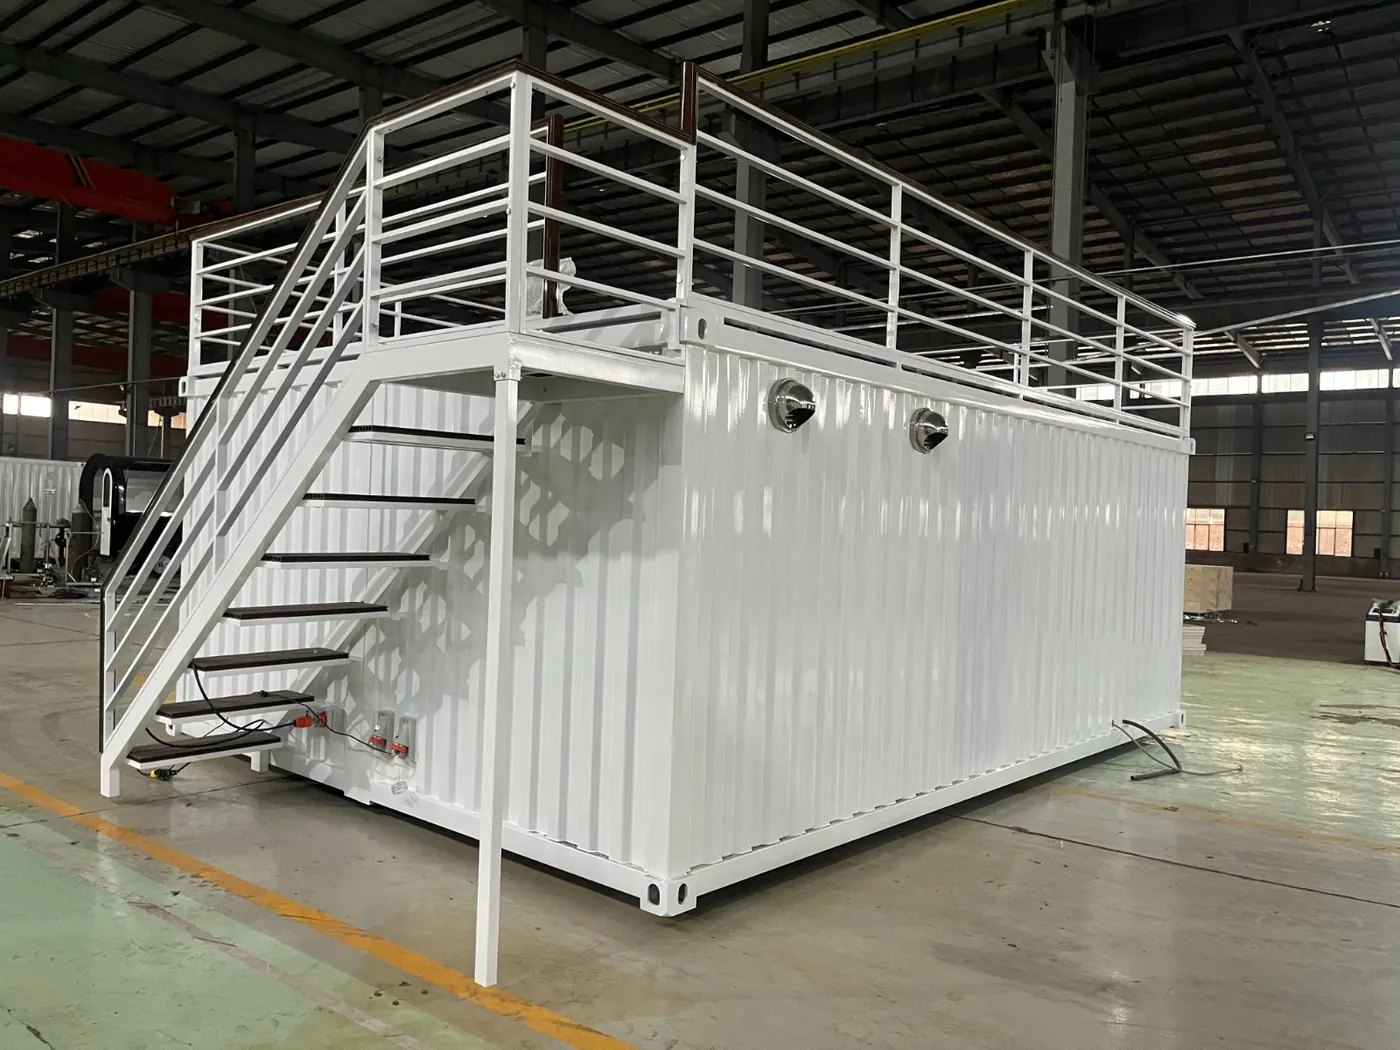
Optional roof terrace with railing and stairs, any shell colour
From production

Photos from production and deliveries

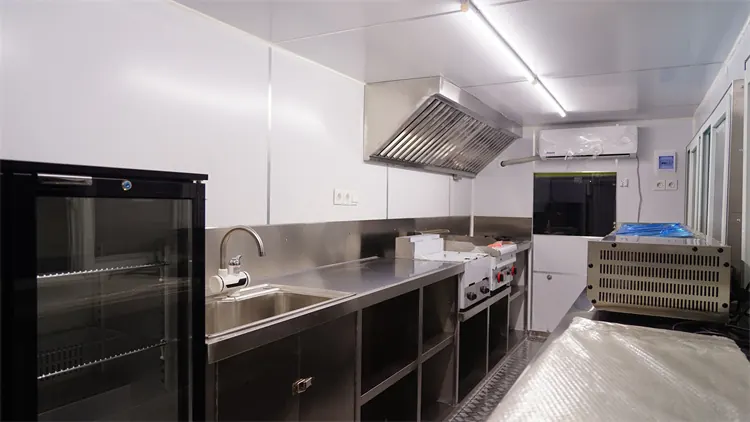
Recent units from the production line — stainless interiors, catering technology and various shell finishes:

Stainless cooking lineCooking zone with an extraction hoodServing line with a bain-marieRefrigerated worktopsKitchen before dispatchWashing stationStainless container interiorContainer with the serving hatch openDark blue finishContainer with a roof terraceRoof terrace with stairs

Gallery

Kitchen containerKitchen interiorCatering equipment
← Previous solutionContainer medical modules

Contact us for an individual offer

A sketch or a list of requirements is enough — we will prepare a solution tailored to your needs and deployment conditions.

Phone+420 604 420 284
Also available on WhatsApp
WhatsAppSend us a message
Fast response anytime
E-mailvg@shsystems.cz
We reply as soon as possible